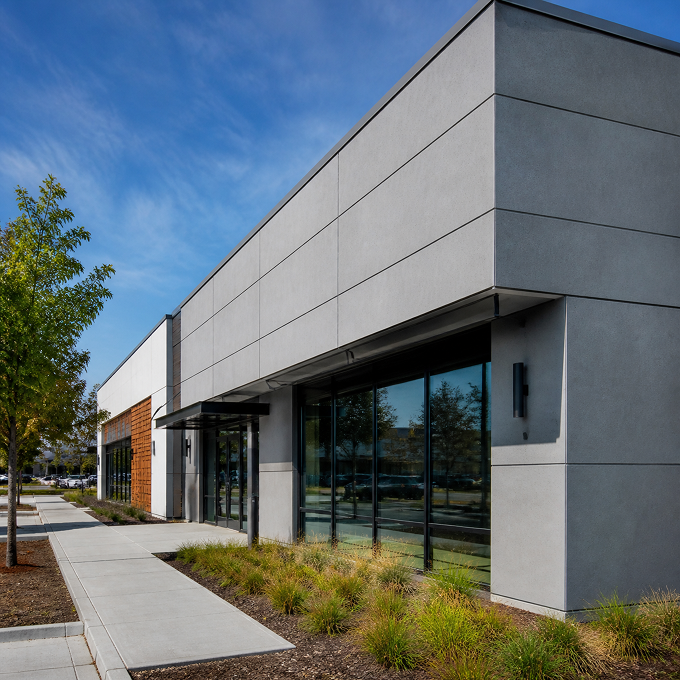
Architectural Concrete Panel Systems
in San Jose, CA
High-Performance Architectural Concrete Cladding Systems in San Jose
Free Estimates
Free On-Site Consultations
What Are Architectural Concrete Panel Systems?
Architectural concrete panel systems are large-format exterior cladding products manufactured from concrete-based materials, typically a mix of Portland cement, aggregates, and reinforcing fibers or mesh. They are produced in factory-controlled conditions that allow precise control over surface texture, color, and dimensional tolerances — qualities that are difficult to achieve with site-applied concrete finishes.
These panels are distinct from conventional poured or precast concrete in both scale and application. Where structural precast concrete elements are designed to carry loads, architectural concrete panels are cladding products — their primary function is enclosure, weather protection, and visual expression. They mount to a building’s structural framing or substrate through engineered attachment systems and are designed to be replaced or reconfigured independently of the structure if needed.
The surface textures available in architectural concrete panels range from smooth, polished finishes that read as raw concrete to deeply textured surfaces that reference board-formed concrete, bush-hammered stone, or ribbed industrial finishes. Some products incorporate integral color; others are finished with sealers or coatings to achieve a specific appearance or enhance weather resistance.
Why Architectural Concrete Panels Are Increasingly Specified in San Jose
San Jose’s built environment has changed significantly over the past two decades. The Silicon Valley commercial corridor, the downtown core, and the wave of mid- and high-density residential development throughout the city have created strong demand for contemporary exterior materials that perform well, require minimal maintenance, and align with the clean aesthetic direction of modern architecture.
Architectural concrete panels fit that context precisely. They carry the visual weight and material honesty that contemporary design favors, without the cost and complexity of site-poured concrete construction. For commercial property owners updating aging facades on office buildings, retail properties, and mixed-use developments throughout San Jose, concrete panel systems offer a way to achieve a current, high-performance exterior appearance at a practical cost and schedule.
On the residential side, the growth of custom construction and significant renovation projects in neighborhoods like Willow Glen, the Rose Garden, Almaden Valley, and the hillside areas above South San Jose has created consistent demand for concrete panel systems on homes where architects and designers specify a contemporary aesthetic with material depth and permanence.
Where Architectural Concrete Panels Fit Best
- Contemporary commercial building facades on office buildings, medical offices, and mixed-use developments throughout San Jose and Silicon Valley
- Retail and restaurant exteriors along El Camino Real, Stevens Creek Boulevard, and other South Bay commercial corridors, where updated facades are part of a brand or tenant improvement project
- Custom residential construction and major renovation projects in San Jose neighborhoods where contemporary architecture is being specified
- Multi-family residential and condominium developments where a durable, low-maintenance exterior system is a priority
- Institutional and educational facilities requiring a long-service-life exterior finish
- Entry features, accent walls, and feature elevations on buildings that use concrete panels in combination with other cladding systems
Architectural Concrete Panel Products and Systems We Install
The architectural concrete panel market includes a range of products that differ in composition, weight, surface finish options, and attachment system design. We work with products from established manufacturers and can advise on the appropriate system for a given project based on building type, design intent, budget, and performance requirements.
Thin Concrete Panels
Thin concrete panels are manufactured at reduced thickness compared to traditional precast concrete, typically in the range of 3/8 inch to 3/4 inch, using glass fiber reinforced concrete (GFRC) or similar formulations that achieve structural integrity at lower mass. Their reduced weight makes them practical for a wider range of building types and substrates than full-thickness precast would allow, and they can be installed on both new construction and renovation projects without the structural reinforcement requirements that heavier panels demand.
Thin concrete panels are available in a range of surface textures and integral or applied color options. Their factory-controlled production delivers consistent dimensions and finish quality that makes large-scale installations read as a unified surface rather than an assembly of individually variable pieces.
Glass Fiber Reinforced Concrete (GFRC) Panels
GFRC is a concrete composite that incorporates alkali-resistant glass fibers throughout the mix, producing a panel with tensile and flexural strength that plain concrete cannot achieve at equivalent thickness. GFRC panels can be manufactured at thicknesses as low as 1/2 inch and in virtually any surface texture or form, including deeply sculpted profiles, curved surfaces, and custom shapes that precast concrete could not practically produce.
GFRC is widely used in architectural applications where the visual character of concrete is desired without the weight constraints of conventional precast. For San Jose commercial and residential projects where panel size, curvature, or surface complexity is part of the design intent, GFRC is often the appropriate product specification.
Fiber Reinforced Concrete Panels
Fiber-reinforced concrete panels incorporate polypropylene, steel, or other synthetic fibers into the concrete matrix to improve impact resistance and reduce cracking under load and thermal cycling. These products are positioned for high-traffic commercial applications where durability under physical contact is a consideration alongside appearance, including retail frontages, building entries, and ground-level commercial facades throughout the South Bay.
Textured and Board-Formed Concrete Panels
One of the most requested surface treatments in contemporary architecture is the board-formed concrete appearance: a surface that reads as concrete poured against rough-sawn lumber formwork, with visible wood grain impressions and natural form tie locations. Architectural concrete panel manufacturers produce this texture in factory-controlled conditions, delivering the aesthetic of board-formed site concrete with the dimensional precision and installation practicality of a panelized system.
For San Jose commercial renovation projects and custom residential construction where the board-formed concrete aesthetic is specified, these panels offer a practical path to the desired appearance without the cost and complexity of actual formed concrete construction.
Smooth and Polished Concrete Panels
Smooth-finish concrete panels deliver a clean, monolithic appearance that reads as raw or lightly sealed concrete. They are a staple of minimalist and industrial-modern architecture and are frequently specified on contemporary office buildings, tech campus facilities, and upscale residential projects throughout Silicon Valley. Polished variants with enhanced surface refinement are available for applications where a more finished appearance is intended.
Pigmented and Integrally Colored Concrete Panels
Standard concrete panels can be produced with integral color additions that produce a consistent tone throughout the panel body, not just on the surface. This means that chips, cuts, and edge exposures do not reveal a different substrate color beneath the surface finish. Pigmented panels are available in warm and cool gray tones, earth tones, and a range of custom color specifications for projects where a specific material palette is required.
How Architectural Concrete Panel Systems Are Attached
The attachment system is one of the most technically significant aspects of an architectural concrete panel installation. Panels must be anchored securely against wind loads, seismic forces, and the thermal movement that occurs as the panel and the building structure behind it expand and contract at different rates. At the same time, the attachment system must allow moisture that gets behind the panels to drain and dry without accumulating against the building structure.
Rail and Bracket Systems
The most common attachment approach for architectural concrete panels uses a system of vertical or horizontal rails anchored to the building structure, with adjustable brackets that accept the panel edges or back-mounted anchors. Rail and bracket systems allow fine adjustment of panel alignment during installation and create a defined air gap between the panel back face and the wall behind it — an arrangement that functions as a rainscreen and provides a drainage and drying plane for any moisture that penetrates the cladding layer.
Direct Adhesive Anchoring
Some thinner architectural concrete panel products are installed using structural adhesive systems, sometimes in combination with mechanical fasteners, directly to a prepared substrate. Direct adhesive installations are typically used for smaller panels in sheltered locations or interior applications. For primary exterior cladding on San Jose commercial and residential buildings, mechanically anchored systems are generally more appropriate given California’s seismic environment.
Back-Anchored Panel Systems
Back-anchored systems use cast-in or drilled anchors in the panel body connected to brackets on the building structure. They are common in larger-format panel installations where edge anchoring would not provide adequate support and where the panel size requires load transfer through multiple anchor points distributed across the panel face. Back-anchored systems are frequently used on commercial building facades throughout Silicon Valley and allow the panels to be installed as part of a true ventilated rainscreen assembly.
Seismic Considerations for San Jose Installations
San Jose is located in a seismically active region, and exterior cladding attachment systems must account for the differential movement between the cladding and the primary building structure during a seismic event. Properly engineered concrete panel attachment systems include slip and rotation capacity that allows the panels to move independently of the structure through the range of forces expected in a California seismic zone. We work with panel manufacturers’ engineering documentation and, where required by the project scope, coordinate with the project structural engineer of record on attachment system specifications.

Free Estimates
Free On-Site Consultations
Signs a Building Is Ready for Architectural Concrete Panel Cladding
Not every building needs or is suited for architectural concrete panels. Here are the situations where they are most commonly appropriate for San Jose commercial and residential properties.
Commercial Buildings
- An aging office or retail building facade in need of a contemporary update along a San Jose commercial corridor
- A multi-tenant commercial building where updated exterior finishes are needed to attract or retain tenants
- A building where the existing exterior cladding has reached the end of its service life and replacement is more cost-effective than ongoing repair
- A new commercial construction project where the architectural specification calls for a concrete aesthetic without the cost and schedule of site-poured concrete
Residential Projects
- A custom home or major renovation project where the architect has specified concrete panel cladding as part of a contemporary exterior design
- A property where a specific elevation or feature wall calls for a material with more visual weight and permanence than lighter cladding systems provide
- An ADU or secondary structure on a property where the design is meant to complement a primary residence with a concrete aesthetic
Mixed-Use and Multi-Family
- Multi-family residential and condominium projects where durability, low maintenance, and contemporary appearance are priorities for the developer or ownership group
- Mixed-use ground-floor commercial and upper-floor residential projects where a unified, high-performance exterior system is specified across both uses
Our Architectural Concrete Panel Installation Process
Architectural concrete panel installation is a more involved process than lap siding or panel cladding products designed for residential use. It requires careful planning, precise layout work, and coordination between the panel manufacturer’s engineering documentation and the conditions on the actual building. Here is how we approach these projects.
- Project Assessment and Consultation— We start with a thorough assessment of the building, including the structural substrate, existing exterior condition, building height and geometry, and any site access constraints. For commercial projects, we review available drawings and coordinate with the project team on scope and schedule. This consultation is free and establishes the basis for an accurate project estimate.
- Panel and System Specification— Based on the project requirements, we advise on the appropriate panel product and attachment system, including panel dimensions, surface texture, color specification, and anchor type. For projects where an architect or designer has already specified a product, we work from that specification and coordinate with the manufacturer’s technical representatives on installation requirements.
- Shop Drawing Review and Material Procurement— Architectural concrete panel projects typically involve shop drawings that lay out the panel dimensions, attachment point locations, joint widths, and edge conditions for the specific building geometry. We review these drawings to confirm that the installation sequence and attachment approach are consistent with field conditions before material is ordered.
- Substrate Preparation— The structural substrate behind the panels must be in appropriate condition to accept the attachment system. This may involve patching or reinforcing existing sheathing, installing blocking at attachment points, or preparing a concrete or masonry substrate for anchor installation. Water-resistive barrier installation behind the panel system is also addressed at this stage.
- Rail, Bracket, or Anchor Installation— The attachment system is installed with precise layout to ensure that panel joints align correctly and that all structural connections are made at the locations specified in the shop drawings. For rail-based systems, this involves establishing level and plumb lines across the full building face before any rail is fastened.
- Panel Installation— Panels are installed from the bottom of the building up, with careful attention to alignment, joint width consistency, and anchor engagement. Concrete panels are heavy and require appropriate handling equipment and rigging. Cut panels at corners, window surrounds, and other transitions are fabricated in the field or ordered as pre-cut pieces from the manufacturer, depending on the system being used.
- Joint Treatment and Sealant— Joints between panels are treated with open-joint dry gasket systems or closed with an appropriate exterior sealant, depending on the panel system and design intent. Open-joint systems allow moisture to drain freely from the cavity behind the panels and are preferred in rainscreen assemblies. Sealed joint systems require careful sealant selection and application to maintain long-term weather resistance.
- Transition Detailing Transitions at windows, doors, rooflines, grade, and intersections with other cladding materials require specific flashing and trim details to maintain a watertight assembly. These details are critical to the long-term performance of the installation and are executed according to the project drawings and manufacturer requirements.
- Final Inspection and Walkthrough We inspect the completed installation against the shop drawings and project specifications before closing out the scope, and walk through the finished work with the client or project team to confirm that all requirements have been met.
Combining Concrete Panels With Other Cladding Systems
Architectural concrete panels are frequently used in combination with other exterior cladding materials rather than as the sole cladding system on a building. Mixed-material exterior compositions are common in contemporary architecture and allow designers to create visual interest, define different zones of a building facade, and balance the cost and installation complexity of concrete panels against more economical cladding systems on less prominent elevations.
Common combinations we install for San Jose residential and commercial projects include:
- Concrete panels on the primary street-facing elevation, combined with fiber cement or stucco on side and rear elevations
- Concrete panel feature walls or entry elements on buildings otherwise clad in metal panels or ACM
- Board-formed concrete panels at the base of a building transitioning to lighter panel cladding on upper floors
- Concrete panel accents on gable ends or specific architectural features of otherwise stucco-clad residential buildings
- Concrete panels on commercial ground-floor retail storefronts with a different cladding system on upper residential floors in mixed-use buildings
Managing these transitions cleanly requires careful detailing at the material interfaces, and it is one area where our experience across a full range of cladding systems is directly useful.
Low-Maintenance Performance of Architectural Concrete Panels
One of the practical advantages of architectural concrete panel systems is their minimal ongoing maintenance requirement once correctly installed.
Surface cleaning: Most concrete panel surfaces require only periodic washing to remove accumulated dust, pollution film, and biological growth. A low-pressure wash with water and a mild detergent is typically sufficient. Aggressive pressure washing is not recommended as it can damage surface texture and sealers.
Sealers and coatings: Unsealed concrete panels will weather and develop patina over time, which is aesthetically intentional in many applications. For projects where the initial appearance is meant to be maintained consistently over time, a penetrating sealer applied at installation and reapplied on a schedule specific to the product and exposure will preserve the surface appearance and reduce staining from environmental deposits.
Joint maintenance: Sealed joints should be inspected periodically and resealed where sealant has cracked, pulled away, or deteriorated. Open-joint dry gasket systems require inspection to confirm gaskets remain correctly positioned and have not been displaced. These are minor maintenance items compared to the repainting cycles required by painted cladding systems.
Structural inspection: Attachment hardware should be inspected periodically, particularly following significant seismic events, to confirm that all anchor connections remain intact and that panels have not shifted relative to the attachment system.
San Jose Neighborhoods and Areas We Serve
We serve residential and commercial clients throughout San Jose and the broader South Bay from our base at 137 E Saint James St. Our primary service area covers a 20-mile radius of San Jose, including all of the following.
San Jose and Silicon Valley Commercial Locations
- Downtown San Jose and the SoFA District – commercial facade renovation and new construction
- North First Street corridor and the Guadalupe River area – tech and mixed-use commercial development
- El Camino Real and Stevens Creek Boulevard – retail and office building facade updates
- Brokaw Road and North San Jose – light industrial and tech campus facilities
- West San Jose and Santana Row area – upscale commercial and mixed-use properties
- East San Jose commercial corridors
Residential Areas
- Willow Glen – contemporary residential renovations and custom infill construction
- Rose Garden and Naglee Park – major renovation projects with contemporary design direction
- Almaden Valley – custom residential and hillside construction
- Cambrian Park and Blossom Hill
- Berryessa, Alviso, and North San Jose
Surrounding Communities
- Saratoga (ZIP 95070) – premium residential and commercial projects
- Milpitas (ZIP 95035) – residential and commercial
- Evergreen and East San Jose (ZIP 95135)
- Los Gatos, Campbell, Santa Clara, Sunnyvale, and Cupertino
- Fremont and other South Bay communities within 20 miles of San Jose
Why Choose San Jose Stucco & Plastering for Architectural Concrete Panel Installation
30+ Years of Exterior Wall System Experience— We are not a general contractor who adds specialty cladding to a long list of services. Exterior wall systems are our core business, and that depth of focus is directly relevant to architectural concrete panel installation, where substrate preparation, attachment system execution, and transition detailing determine whether the installation performs as designed over its service life.
Full Range of Cladding Systems— We install architectural concrete panels alongside the full range of modern exterior cladding systems: ACM panels, metal siding, phenolic and HPL panels, fiber cement, composite wood, rainscreen assemblies, and stucco. For projects that combine concrete panels with other cladding materials, we handle the complete exterior scope and all the transitions between systems.
Commercial and Residential Experience— Architectural concrete panel projects span both commercial building facades and high-end residential construction. We are comfortable working in both contexts, coordinating with architects, general contractors, and project managers on commercial scopes, and working directly with homeowners on residential projects.
Seismic Awareness— San Jose’s seismic environment is a real consideration in cladding attachment design, and we approach it accordingly. We work from manufacturer engineering documentation and coordinate with structural engineers on projects where the attachment system requires project-specific engineering review.
Price-Match Guarantee— We will match any competitor’s written estimate. Bring us a written quote from another licensed contractor, and we will match it.
Fully Licensed and Insured— All work is performed by our own trained crew under full insurance and California contractor licensing. We do not subcontract structural or specialty work without the client’s knowledge.
Free Estimates and Free On-Site Consultations— We do not charge for project assessments or written estimates. We visit the site, review the project requirements, and give you a thorough, accurate estimate with no obligation.
Frequently Asked Questions About Architectural Concrete Panel Systems in San Jose
What is the difference between architectural concrete panels and precast concrete? Precast concrete is a structural material manufactured off-site in large sections and used to form load-bearing walls, floors, and structural frames. Architectural concrete panels are a cladding product – they are attached to a building’s existing structure and serve as the exterior weather skin. They are manufactured at reduced thickness and weight compared to structural precast, and they are designed for attachment to rather than integration with the primary building structure.
How heavy are architectural concrete panels? Weight varies significantly by product type and thickness. Thin GFRC panels can weigh as little as 10 to 15 pounds per square foot, while thicker fiber-reinforced concrete panels may run 20 to 30 pounds per square foot or more. Weight is a key factor in attachment system design and in determining whether a given substrate can support the cladding load without reinforcement. We address this during the project assessment phase before any work is specified.
Are architectural concrete panels appropriate for residential buildings in San Jose? Yes, for the right project. Architectural concrete panels are most commonly specified on custom residential construction and major renovation projects with a contemporary or industrial-modern design direction. They are less commonly appropriate for traditional or transitional residential styles where lighter materials read more naturally. If concrete panels are being considered for a residential project, the design intent and the home’s architectural context should guide the decision.
How do architectural concrete panels perform in earthquakes? Properly engineered concrete panel attachment systems are designed to accommodate seismic movement, including the differential displacement between the panel and the primary building structure. Panels are anchored with connections that allow controlled movement within the design range of forces for the applicable seismic zone. We work from the manufacturer’s engineering documentation on all panel projects and coordinate with structural engineers where project-specific engineering review is required.
Can architectural concrete panels be installed on an existing building? Yes, provided the existing structure can support the attachment system and the added cladding load. For renovation projects, we assess the existing substrate condition and structural framing before specifying the attachment approach. In some cases, additional blocking or substrate reinforcement is needed before panels can be installed. This is identified and addressed during the project assessment phase.
What is an open-joint panel system, and how does it perform in rain? An open-joint system installs panels with visible gaps between them rather than filled or sealed joints. The gaps allow water that reaches the panel face to drain through the joint and down the back of the panel or the cavity behind it, rather than being blocked by sealant that can fail over time. Open-joint systems rely on a continuous water-resistive barrier on the wall behind the panels to manage any moisture that penetrates the joint. When correctly designed and installed, open-joint concrete panel systems perform extremely well in wet conditions and eliminate the ongoing maintenance requirement of resealing closed joints.
Do concrete panels require sealing or surface treatment after installation? It depends on the product and the design intent. Some concrete panel products are sealed at the factory; others are delivered unsealed and intended to weather naturally or to receive a field-applied sealer after installation. Unsealed concrete will develop patina and may absorb surface staining from environmental deposits over time. A penetrating sealer applied at installation and maintained on a periodic schedule will preserve the initial appearance more consistently. We discuss sealing options as part of the product specification conversation on every concrete panel project.
How long do architectural concrete panel systems last? Architectural concrete panels are among the most durable exterior cladding products available. The concrete material itself is essentially indefinitely durable under normal exposure conditions. The practical service life of a panel system is determined more by the attachment hardware, the joint treatment, and the condition of the water-resistive barrier behind the panels than by the panels themselves. With appropriate maintenance of joints and periodic inspection of attachment hardware, a correctly installed architectural concrete panel system should perform for the life of the building.
Get a Free Estimate for
Architectural Concrete Panel Installation in San Jose